Images show £45m theatre transformation

 Allies and Morrison
New images have been released to showcase how a "world-renowned venue" could look after a £45m revamp.
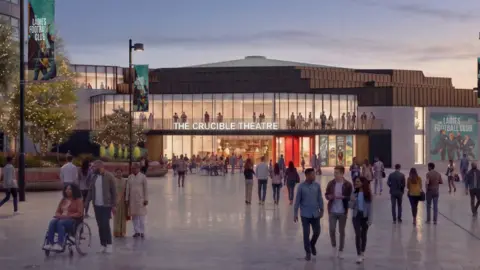
As part of the plans, The Crucible Theatre in Sheffield, which has hosted the World Snooker Championship since 1977, is set to increase capacity from 964 seats to 1,500, Sheffield City Council said.
Pictures show the proposed look for its in-the-round stage, a redesigned entrance and a balcony overlooking Tudor Square.
Council leader Fran Belbin said: "These new images bring the vision for its future to life showing how we can preserve both its unique atmosphere and its legacy while creating a modern, sustainable venue fit for generations to come."
The Crucible refurbishment is a key part of a deal agreed between the council, the venue and World Snooker Ltd to secure the future of the tournament in Sheffield for at least 15 years and up to 20 years after the redevelopment.
World Snooker wanted increased audience capacity and improved visitor and behind-the-scenes facilities to stay.
The deal was brokered following the intervention of outgoing Prime Minister Sir Keir Starmer during a visit to The Crucible in March.
 Allies and Morrison
Expanding the capacity of the main auditorium by 50% would give a complete 360-degree "in-the-round" view to the famous thrust stage, according to the Local Democracy Reporting Service.
The first-floor "glass box" Adelphi Room would be replaced by an open terrace as part of a redesigned Tudor Square entrance.
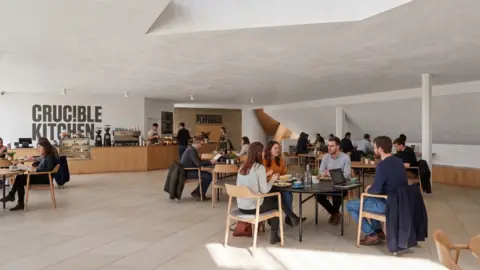
A more open foyer area on the ground floor would include a kitchen and dining space.
Tables and chairs could then "spill out" into Tudor Square once again.
Architect Will Sherlaw of the firm Allies and Morrison told Sheffield City Council's strategy and resources committee on Thursday that auditorium changes would respect the space and the feel of the audience being close to the action.
Belbin said: "The Crucible has played a central role in Sheffield's cultural identity for more than 50 years and I am delighted that we are moving forward with this project to ensure that this remains the case for the foreseeable future.
"This investment represents a huge vote of confidence in Sheffield's cultural offer and city centre, and we're taking an important step towards securing the long-term future of this world-renowned venue and the economic, social and cultural benefits it brings to our city."
The committee approved the next stage of design work and the preparation of a full business case for the project.
Any final designs are subject to both listed building consent and planning permission approval.
Listen to highlights from South Yorkshire on BBC Sounds, catch up with the latest episode of Look North
